Lattice Patio Covers in Bakersfield, CA
A lattice cover breaks the sun without closing the sky. It is the cheapest patio cover on this list and the one most often bought by people who wanted a solid roof.
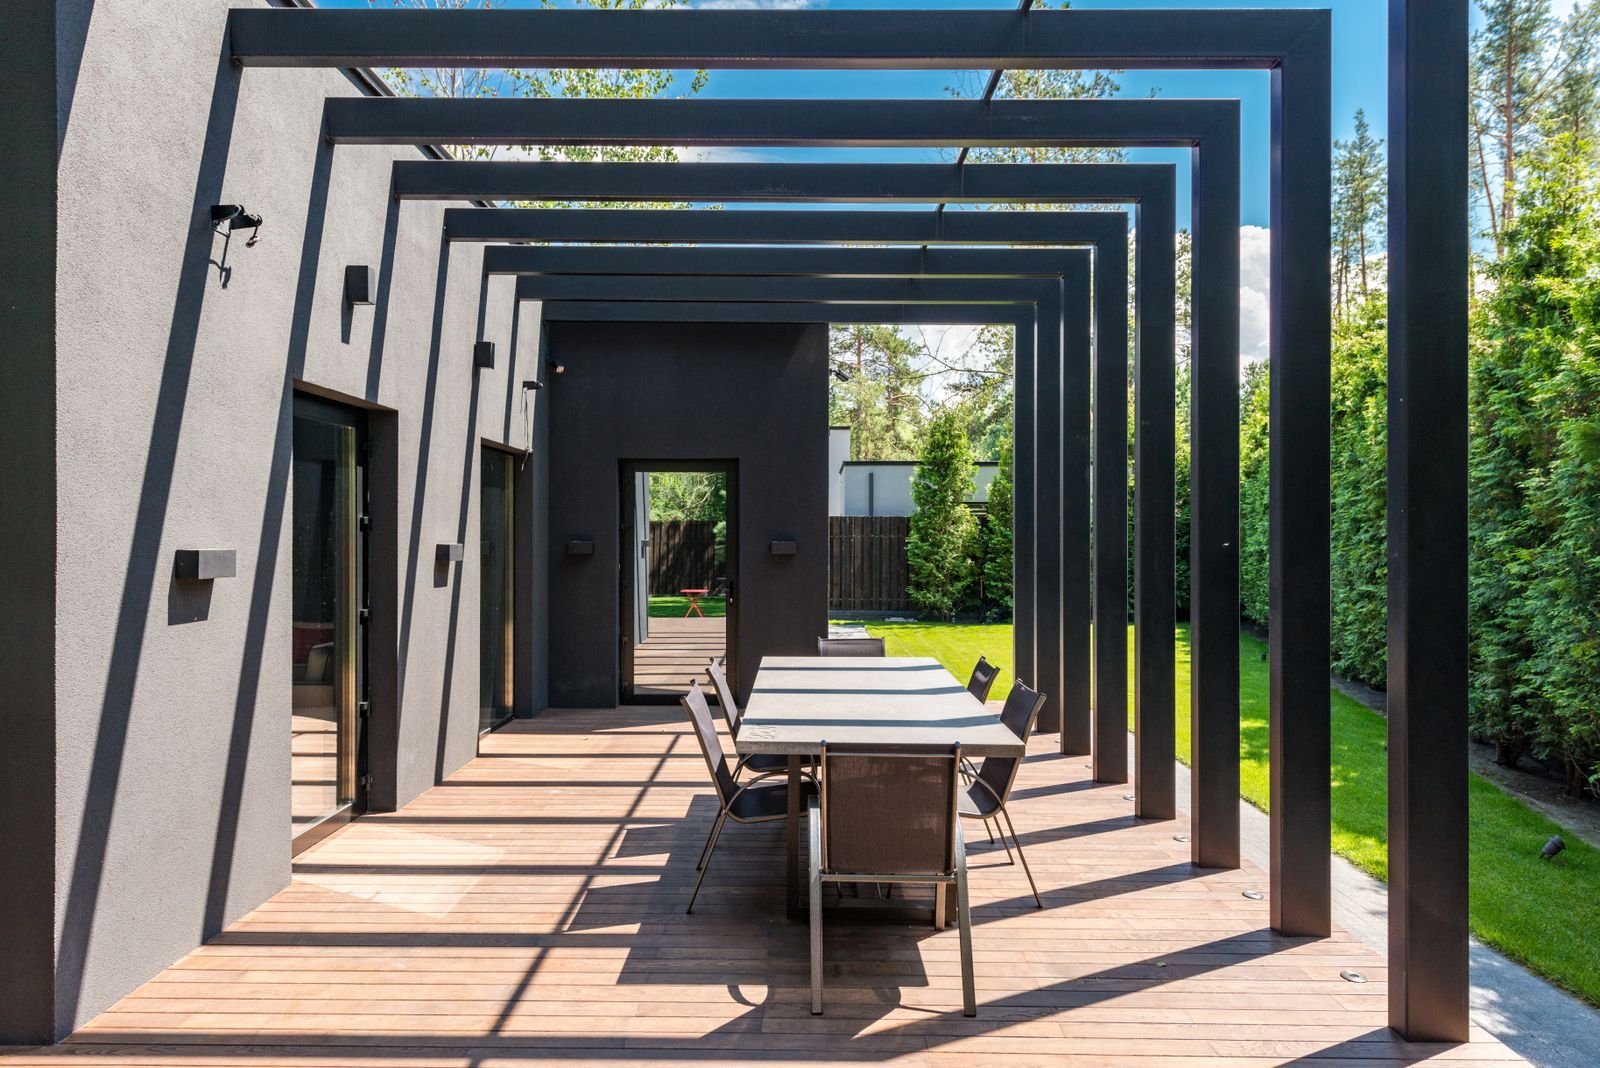 Slatted lattice roof
Lattice gives partial shade. In Bakersfield that distinction is not academic.
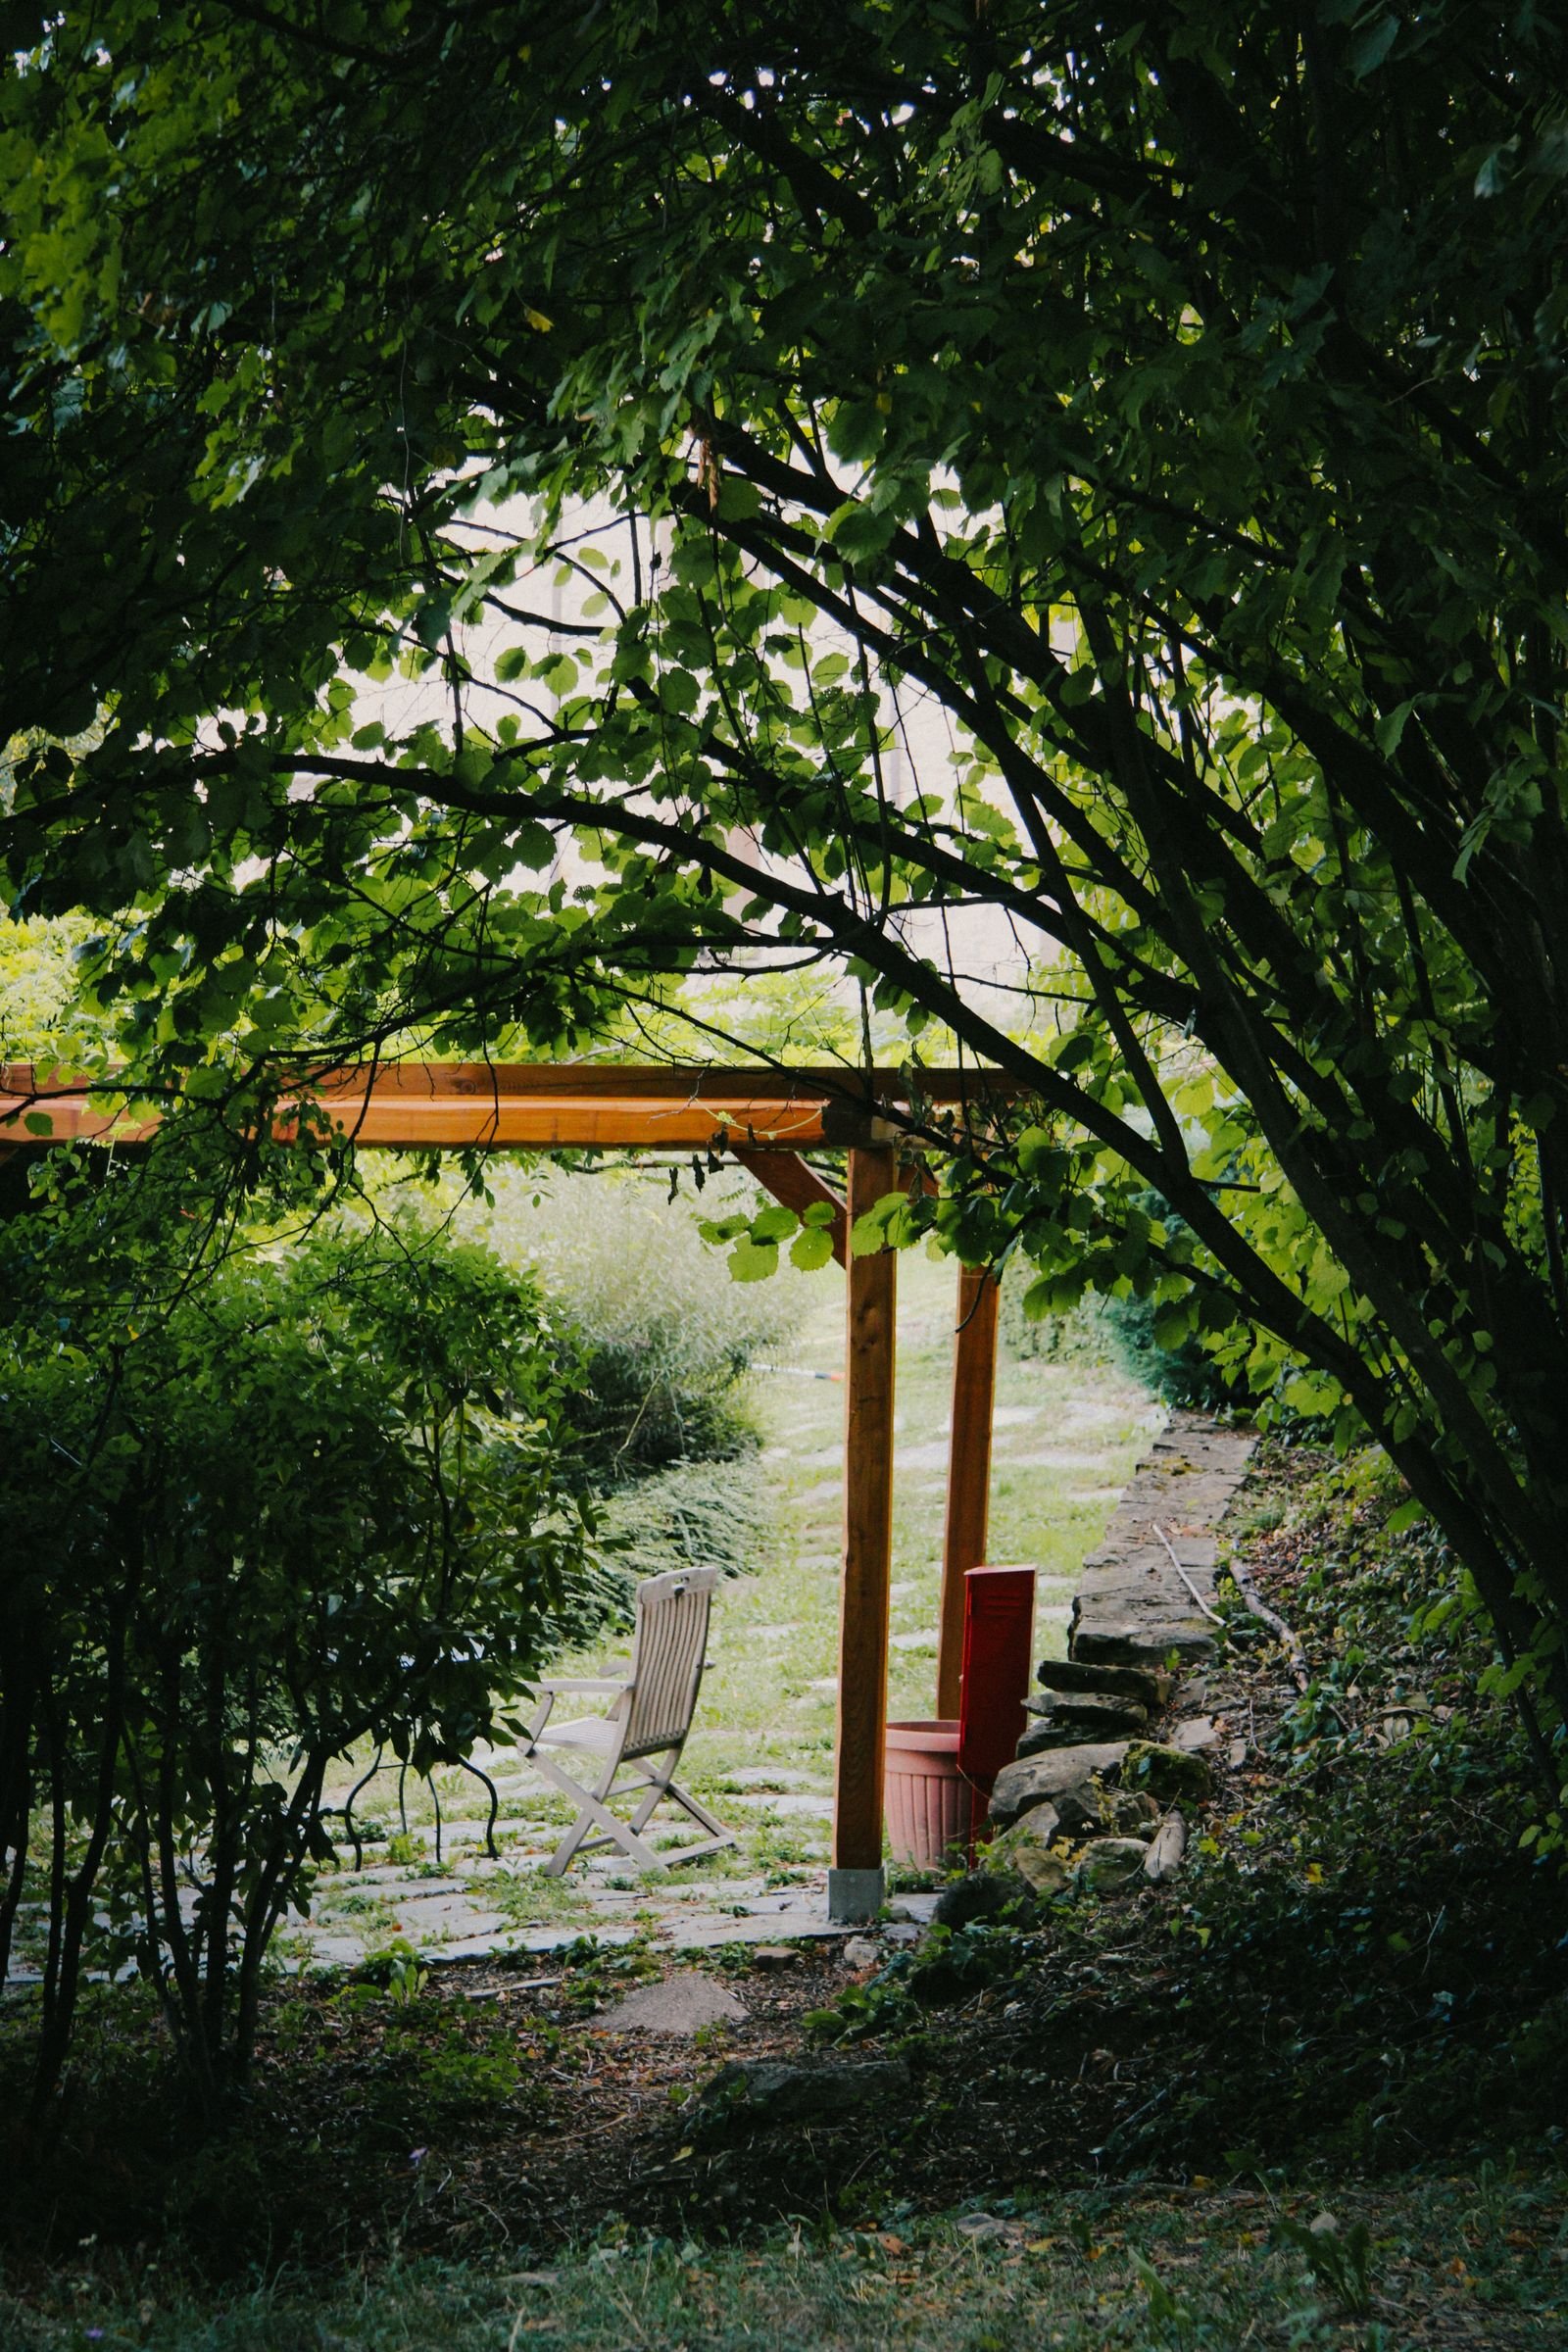 Partial shade through slats
Spacing decides everything. Tight lattice at the right orientation can put real shade on the seating through the late afternoon; open lattice mostly makes a pattern on the concrete.
It will not keep you dry, and it will not stop the sun at a low angle. With the 100 degree season running from about 31 May to 18 September, the low western sun in August is exactly the problem a lattice cover handles worst.
It is still a structure. Bakersfield applies the same 10 psf live load and 85 mph wind design to a lattice cover as to a solid one, and the same permit requirement.
Three things worth asking about
What it is good at
Breaking overhead sun cheaply, and keeping a space feeling open.
What it is not
Rain protection, or shade at four in the afternoon in August.
Upgrade path
Many lattice frames can take a solid or insulated panel later. Worth confirming before you buy.
Lattice patio cover pricing
Installed planning range for the Bakersfield market. The calculator separates the structure from the extras and shows the permit as its own line.
The permit is a separate charge set by the City of Bakersfield or Kern County. No current fee schedule for this work is published here, because the only schedule that could be verified was a proposed one. Ask the department for the figure that applies today.
Before the material, settle the permit
Whichever cover you choose, the same rules apply: Bakersfield adopted the 2025 California Building Code including Appendix I, which is the patio cover appendix, and the 2025 California Residential Code, the structure is designed to a 10 psf live load and an 85 mph design wind, and the openness threshold decides whether you have built a patio cover or an enclosure.
Lattice Patio Covers in Bakersfield
How much shade does lattice actually give?
Somewhere between a third and two thirds depending on slat depth and spacing, and only when the sun is high. Late-afternoon sun comes in sideways and lattice does very little about it.
Does lattice need a permit?
Yes, on the same basis as any other patio cover. The state's 120 square foot exemption covers detached accessory structures like sheds, not attached patio covers.
Can lattice be converted to solid later?
Often, if the frame was sized for it. That is worth asking at the outset because upgrading a frame afterwards costs more than specifying it once.
Is lattice cheaper than Alumawood?
Generally yes. Planning ranges run about $22 to $40 per square foot installed. The saving is real, and so is the reduction in shade.
Will it help with cooling the house?
Shading a west or south wall reduces heat gain through it. A lattice cover does some of that; a solid or insulated one does considerably more.
The other cover types
Alumawood Patio Covers
The material argument is settled here. What is not settled is the span and the insulation.
$28 to $48 per sq ft →03Solid Patio Covers
Solid covers turn a shade question into a drainage question.
$30 to $52 per sq ft →04Insulated Patio Covers
Shade is not the same as cool. A single-skin roof shades you and then radiates at you.
$38 to $68 per sq ft →05Louvered & Motorised Pergolas
You are buying a mechanism, and mechanisms are the part that fails.
$75 to $150 per sq ft →