Concrete Patios in Bakersfield, CA
Bakersfield gets an easier slab than most of California, and the reason is in the ground rather than the concrete.
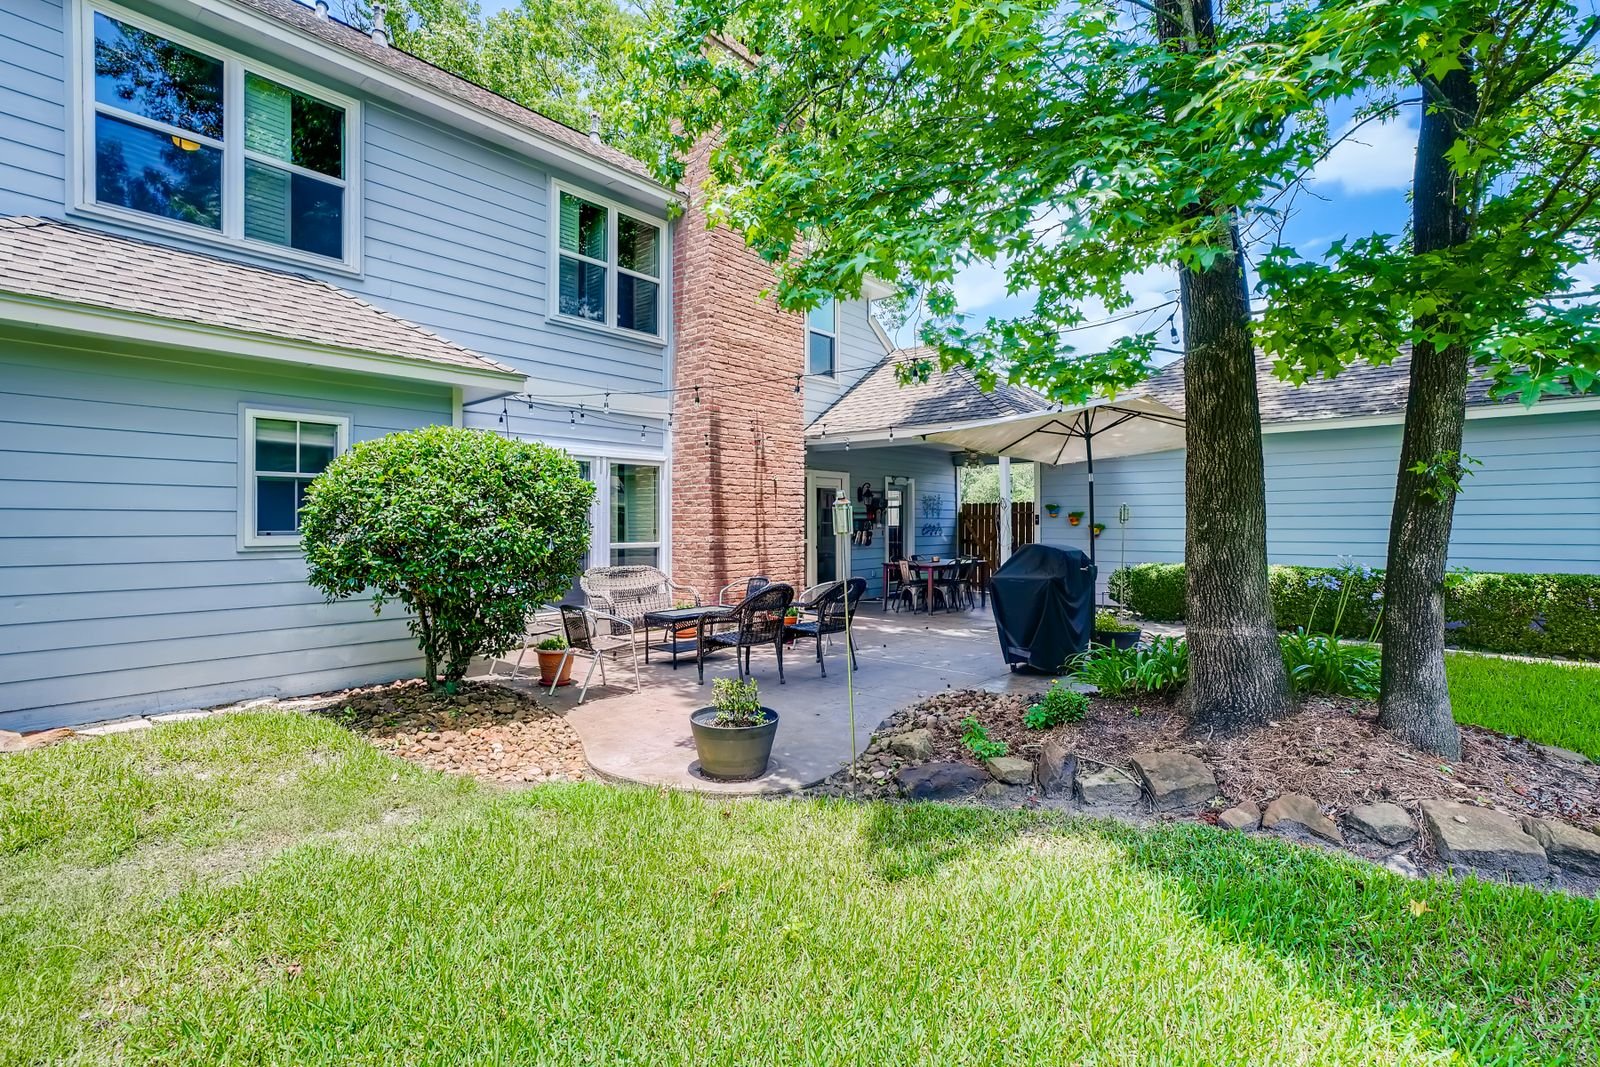 Concrete and brick patio
Most patio-slab advice online is written for expansive clay. Bakersfield largely does not have it.
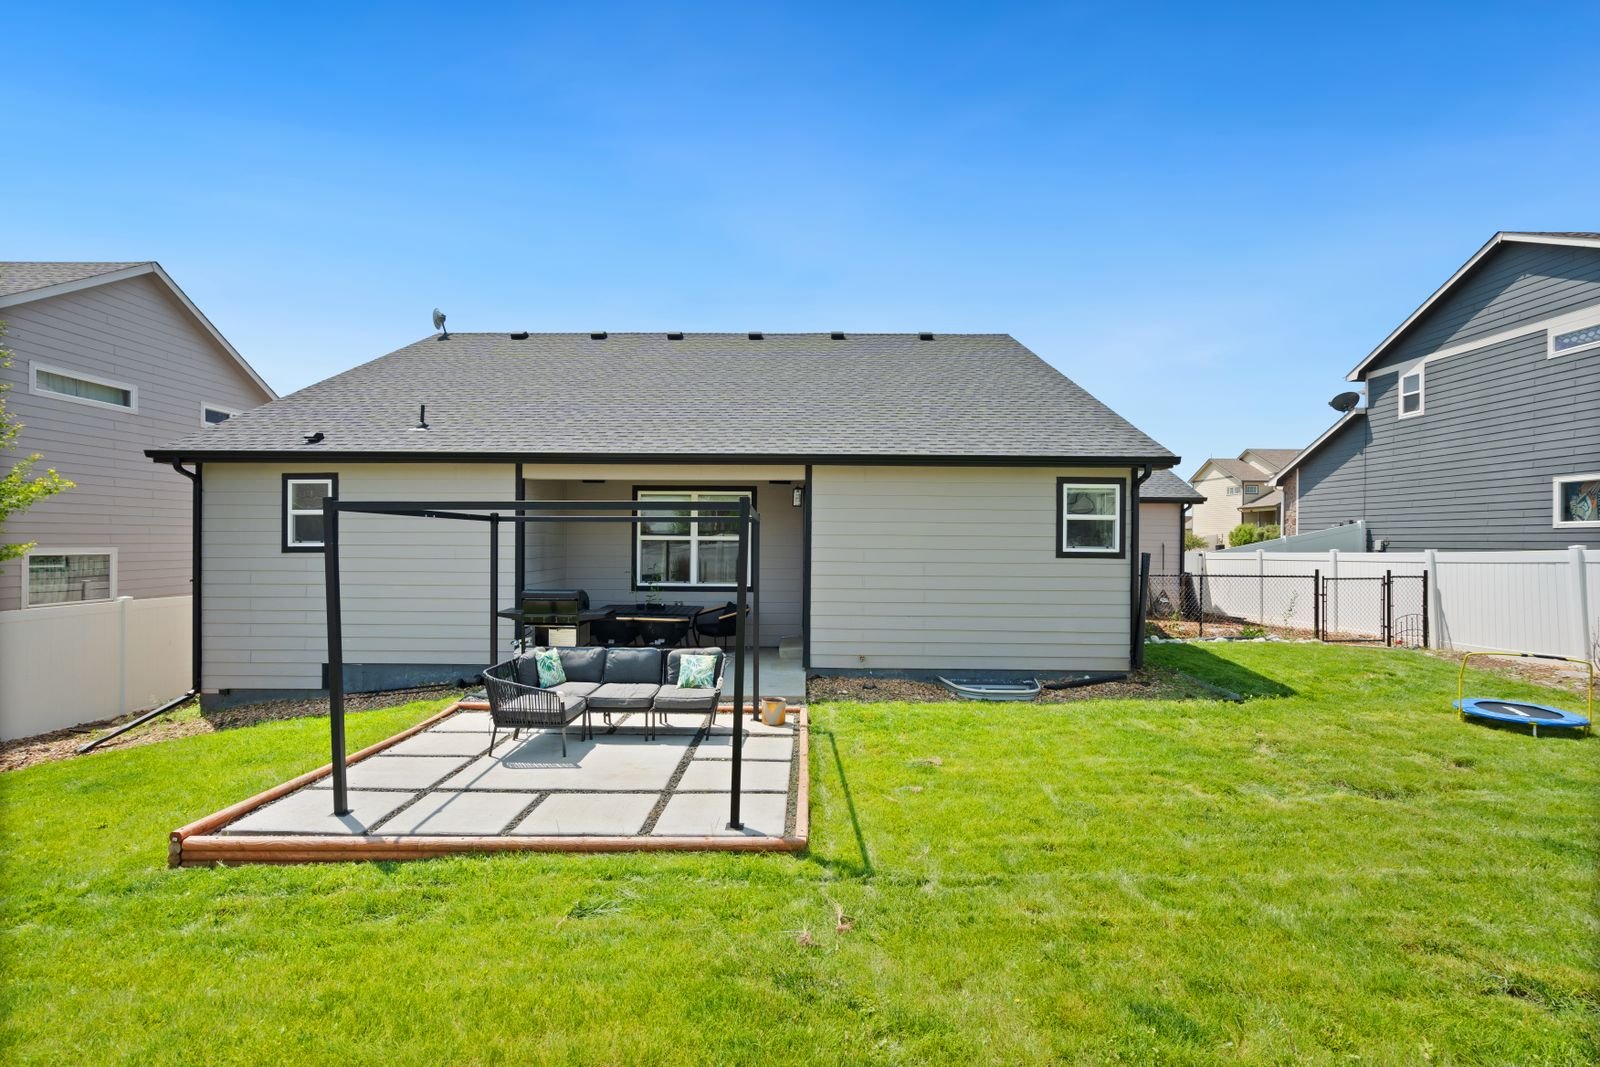 Slab with a structure over it
The Metropolitan Bakersfield General Plan Update states plainly that the planning area is not known to be comprised of soils with a high potential for soil expansion. The dominant local series, including Kimberlina and the series actually named Bakersfield, are coarse-loamy alluvium off the Kern River fan with low clay content.
That does not make the slab automatic. The real local variables are high groundwater and liquefaction potential in the south-east of the city, roughly between Brundage Lane and DiGiorgio Road in the south-east, and pockets of basin clay in the alkali flats.
Control joints still decide where a slab cracks. They do not prevent cracking; they choose its location.
Three things worth knowing first
The good news
Low-expansion sandy loam over most of the city, unlike much of the Central Valley.
The real variable
Groundwater and liquefaction in the south-east, not shrink-swell.
Joints
Planned, so the crack lands where it was meant to.
Concrete patio pricing
Installed planning range for this market, priced per sq ft.
Permit fees are set by the City of Bakersfield or Kern County depending on the address, and are not published as figures on this site because no current schedule could be verified.
Check what applies to your address
Jurisdiction, the openness threshold and the energy code decide more here than the finish does.
Concrete Patios in Bakersfield
Is Bakersfield soil expansive?
Mostly not. The City's own general plan says the planning area is not known to have soils with a high potential for expansion, and the dominant series are coarse-loamy alluvium. That is genuinely different from most expansive-clay markets.
So why does concrete still crack?
Because concrete shrinks as it cures, and because loads and temperature move it. Joint layout manages where that shows up.
What about liquefaction?
It is a real consideration in the south-east of the city, roughly between Brundage Lane and DiGiorgio Road in the south-east, where groundwater sits high. That is a footing and site question worth raising for a structure, not just a slab.
Should I pour now and add a cover later?
You can, and it is worth saying so at the pour. A slab intended to carry posts later is detailed differently from one that never will.
What does a concrete patio cost?
Planning ranges run about $12 to $24 per square foot installed, plain through to stamped and coloured.
Other outdoor structures
Patio Enclosures & Sunrooms
Enclose a patio far enough and it legally becomes a room, with everything that follows.
$65 to $130 per sq ft →02Outdoor Kitchens
Gas, water and power are the budget. The cabinetry is what people look at.
$200 to $700 per linear ft of counter run →04Sunshades & Solar Screens
Interior blinds manage glare. They do very little about heat.
$12 to $28 per sq ft of opening →05Decks
Decking material is the decision people agonise over, and here it is the one that actually matters.
$35 to $75 per sq ft →