Patio Enclosures and Sunrooms in Bakersfield, CA
This is the page where California building law does something specific and worth knowing. There is an actual percentage at which a patio cover stops being a patio cover.
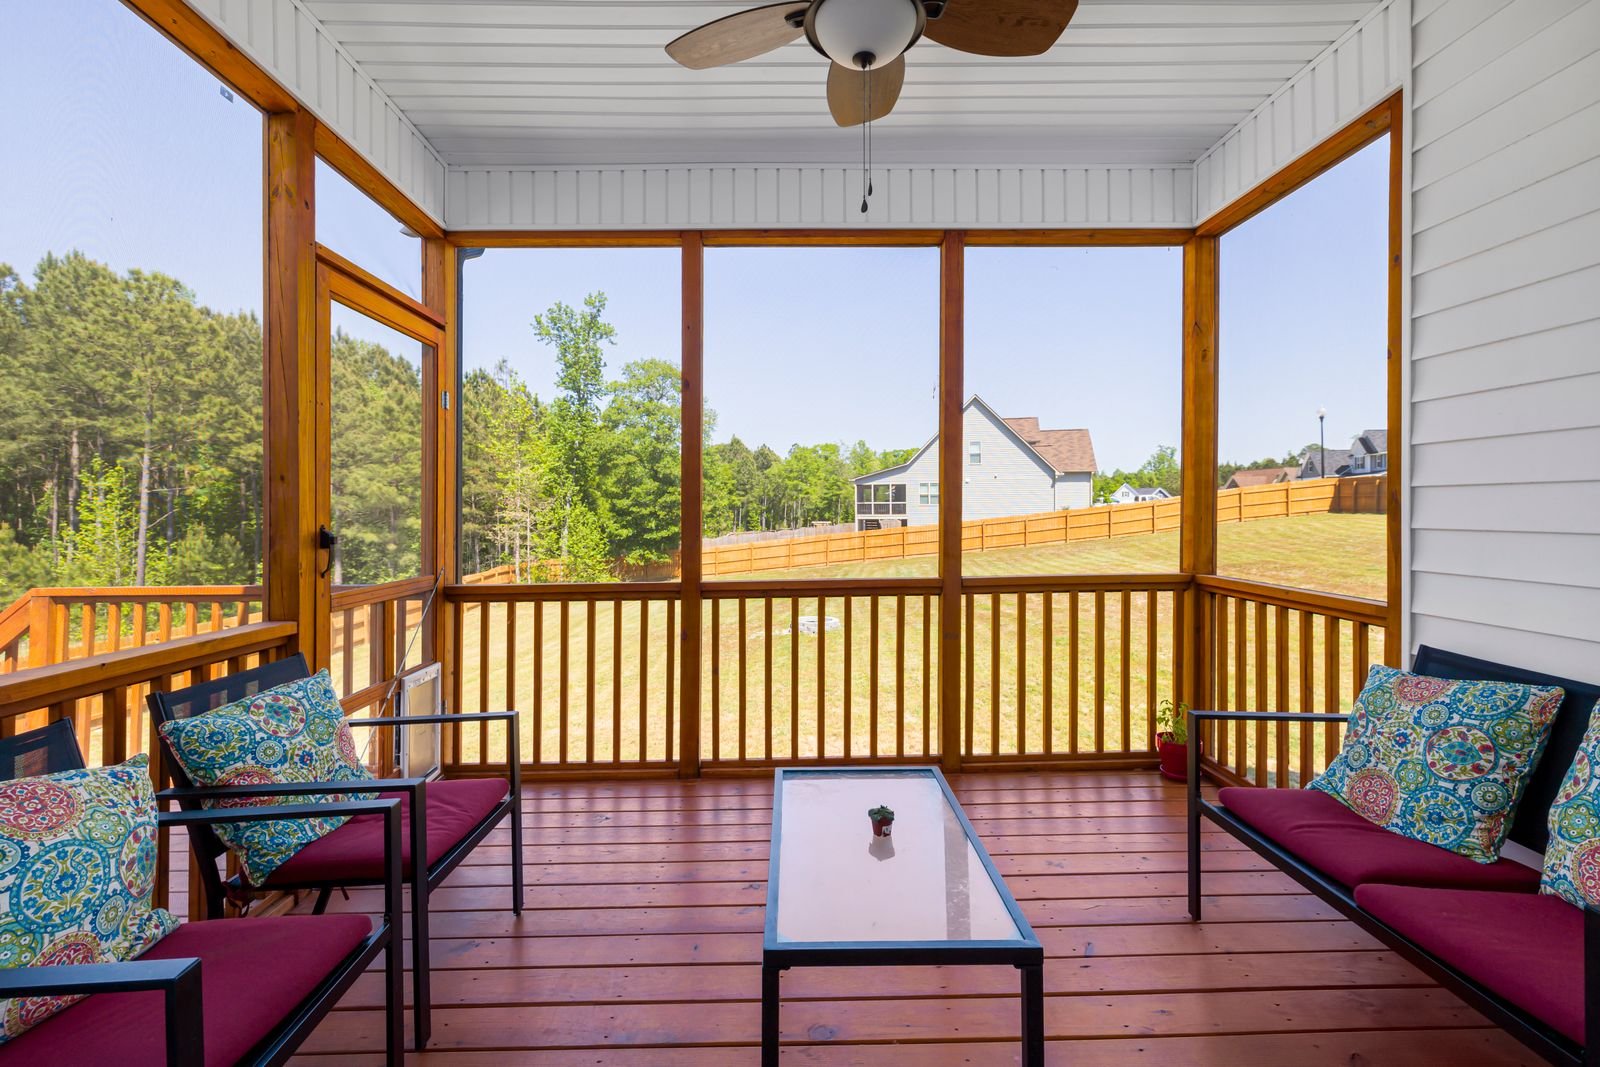 Screened enclosure
Enclose a patio far enough and it legally becomes a room, with everything that follows.
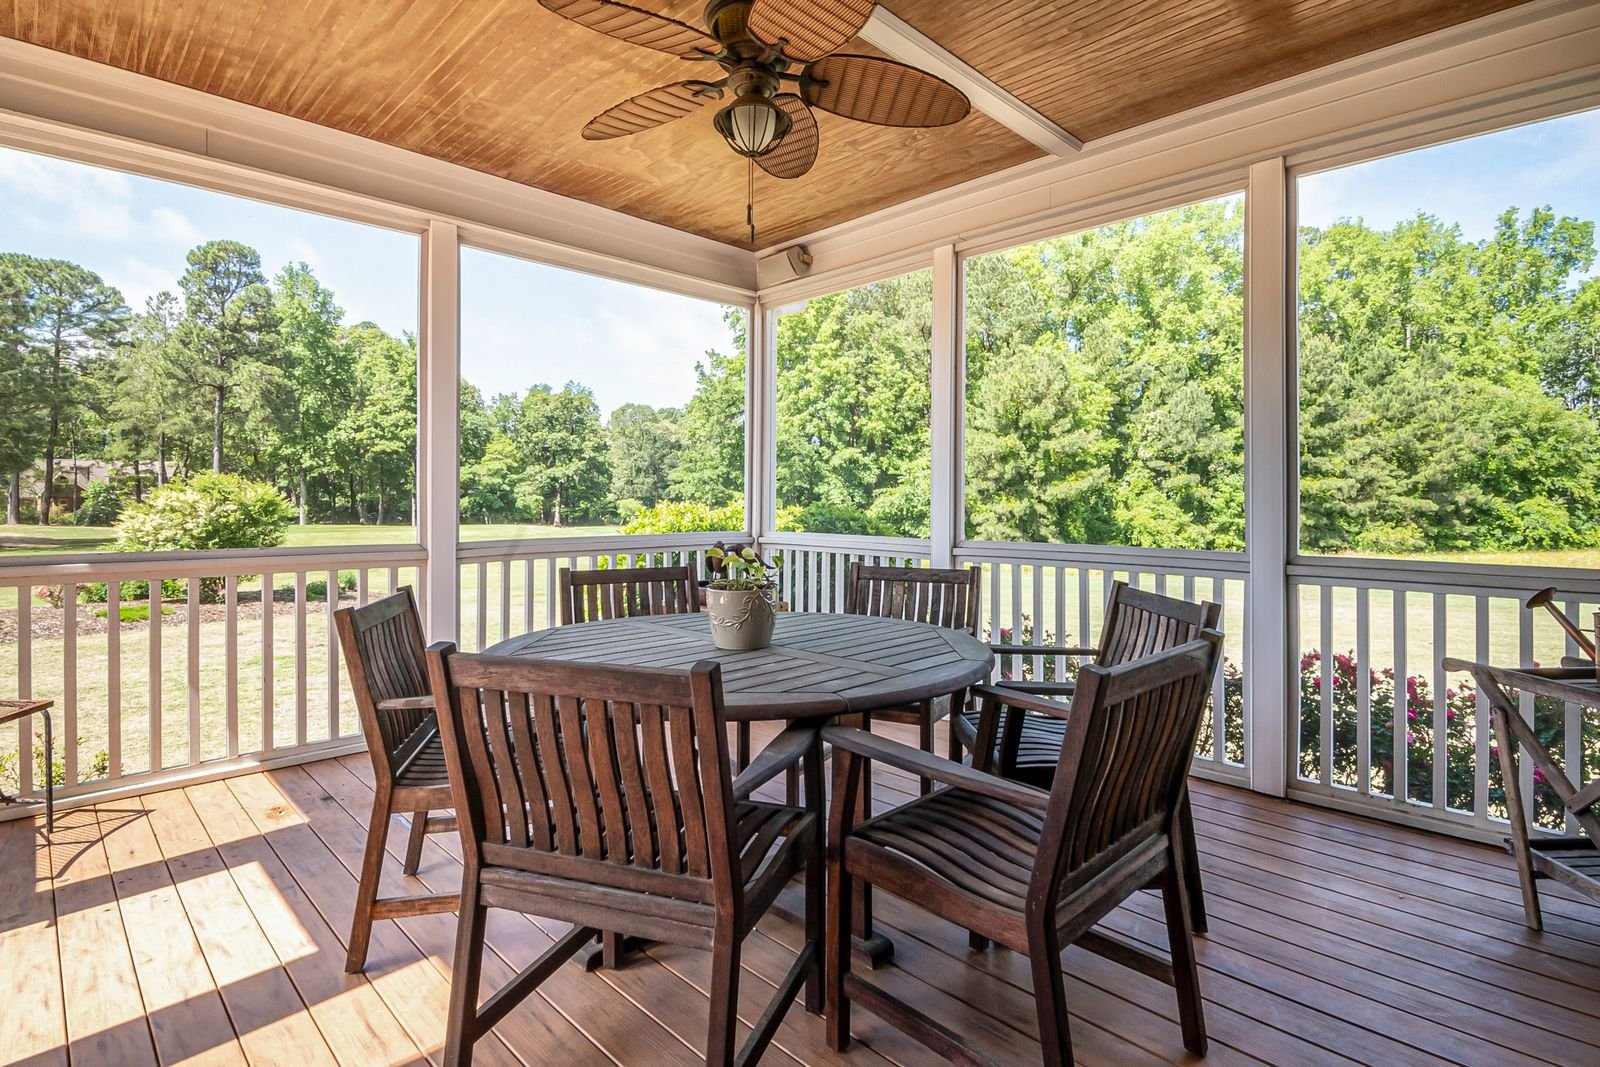 Enclosed dining area
Under the patio cover appendix, a structure stays a patio cover only while the open area of the longer wall and one additional wall has to be at least 65 percent of the wall area below 6 feet 8 inches, measured from the floor. Drop below that and it is an enclosure.
The energy consequence is larger than the structural one. An unconditioned patio cover has to meet the lighting rules and little else. Run a duct or a mini-split into it and it becomes conditioned space, which under the California energy code is treated as an addition and has to comply as though it were newly built.
There is also a judgement call in the rule: a building official may require a space to be conditioned if it looks like habitable space. Enclosing a patio and furnishing it as a room invites that reading.
Three things worth knowing first
The line
65 percent open on the longer wall and one more wall, below 6 feet 8 inches.
The energy trigger
Conditioning it makes it an addition under the energy code.
The judgement call
An official can treat a space that looks habitable as conditioned.
Patio enclosure or sunroom pricing
Installed planning range for this market, priced per sq ft.
Permit fees are set by the City of Bakersfield or Kern County depending on the address, and are not published as figures on this site because no current schedule could be verified.
Check what applies to your address
Jurisdiction, the openness threshold and the energy code decide more here than the finish does.
Patio Enclosures & Sunrooms in Bakersfield
When does a patio cover become an enclosure?
When the walls close in past the threshold in the patio cover appendix: the open area of the longer wall and one additional wall has to be at least 65 percent of the wall area below 6 feet 8 inches, measured from the floor.
Does an enclosure trigger Title 24?
An unconditioned enclosure still only has to meet lighting requirements. A conditioned one is treated as an addition and has to comply as if newly built, which is a materially bigger job.
Can I put a mini-split in my patio enclosure?
You can, and doing so is the decision that converts it into conditioned space under the energy code. Decide that before framing rather than after.
Is a screen room the same thing?
No. A screen room usually stays well above the openness threshold and remains a patio cover. That is why it is much the cheaper option.
What does an enclosure cost?
Planning ranges run about $65 to $130 per square foot installed, and where you land inside that depends almost entirely on screened versus glazed and conditioned.
Other outdoor structures
Outdoor Kitchens
Gas, water and power are the budget. The cabinetry is what people look at.
$200 to $700 per linear ft of counter run →03Concrete Patios
Most patio-slab advice online is written for expansive clay. Bakersfield largely does not have it.
$12 to $24 per sq ft →04Sunshades & Solar Screens
Interior blinds manage glare. They do very little about heat.
$12 to $28 per sq ft of opening →05Decks
Decking material is the decision people agonise over, and here it is the one that actually matters.
$35 to $75 per sq ft →